

Listing Courtesy of:  CincyMLS / Listed By: Jon DeCurtins, ERA Real Solutions Realty; Elizabeth "Beth" Elekes, ERA Real Solutions Realty
 CincyMLS / Listed By: Jon DeCurtins, ERA Real Solutions Realty; Elizabeth "Beth" Elekes, ERA Real Solutions Realty
3807 Sturbridge Way Pierce Twp, OH 45245
Active (25 Days)
$740,000 (USD)
OPEN HOUSE TIMES
-
OPENSun, Nov 81:00 pm - 2:30 pm

Description
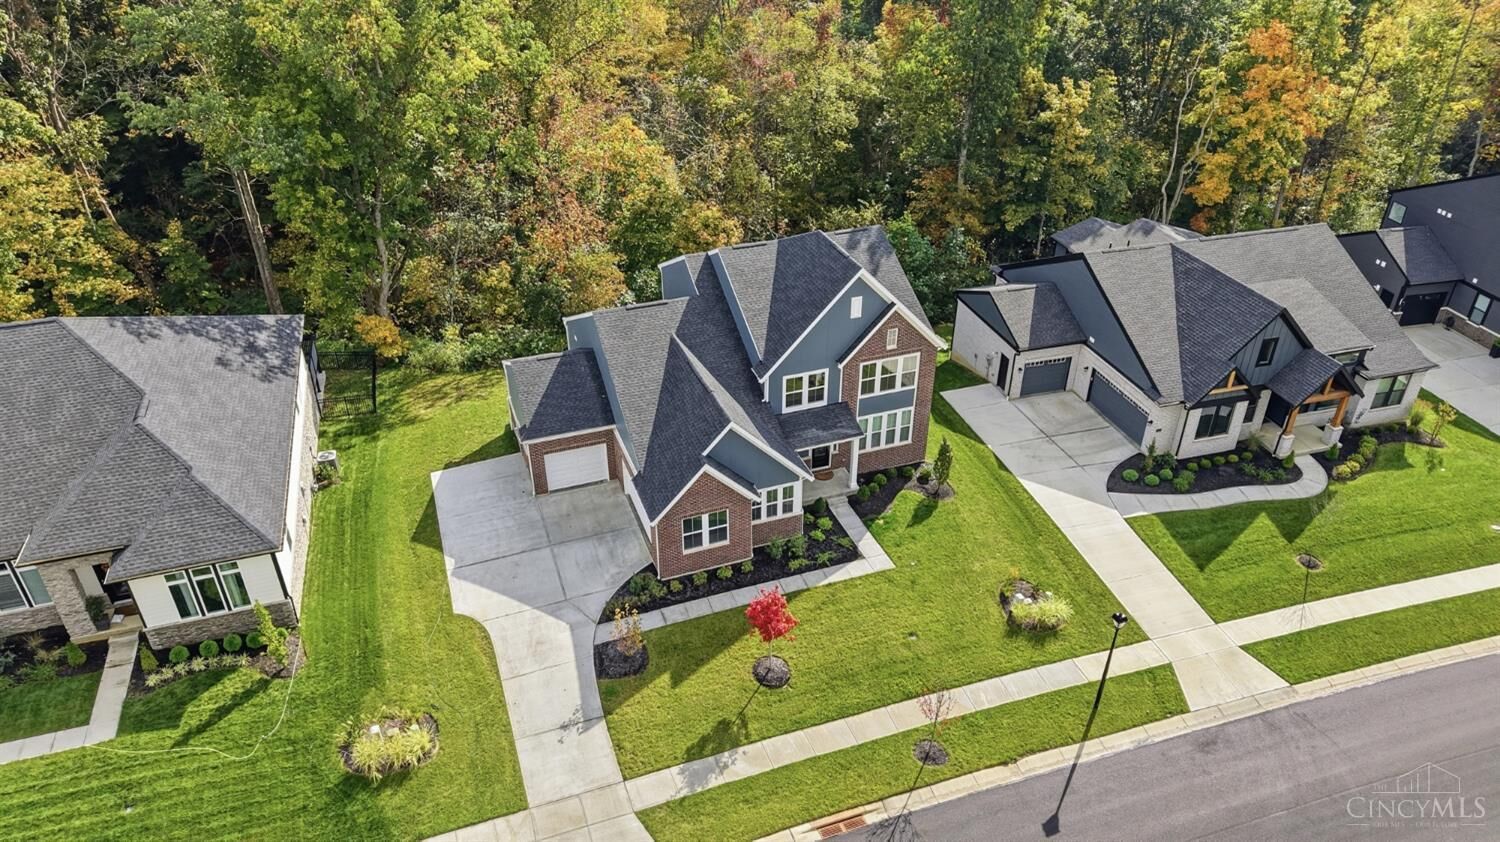
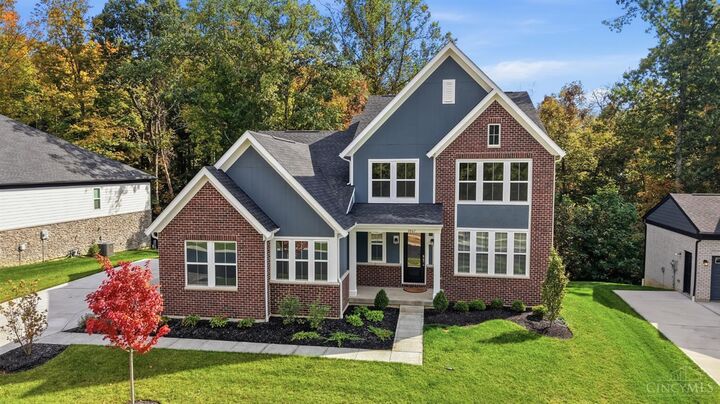
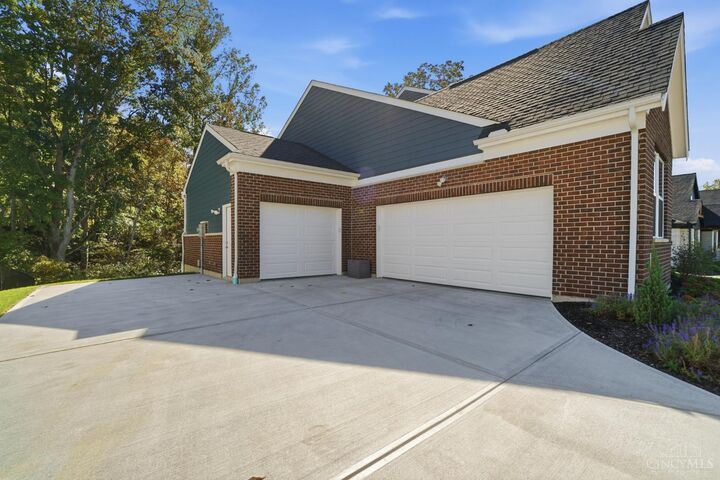
Why build when this nearly new Finley Model (Masterpiece Collection by Fischer Homes) is ready now with $85K in upgrades! Completed in 2026, this home offers the ease of first-floor living with a Primary Suite, study, laundry, kitchen and great rm all on one level. The open eat-in kitchen features an expanded pantry and large island overlooking the impressive 2-story great room with a 20-ft vent-free fireplace and remote control full motion TV mount $30K upgrade! Enjoy 3/4 Appalachian engineered hardwood and upgraded luxury carpet. The finished lower level adds a full bath, rec room and 5th bedroom or 2nd study with egress. The 3-car garage features polyaspartic floors and a 14-ft ceiling in the extra bayideal for a golf simulator, gym or boat. Located in Prestwick Place with pool, clubhouse, sidewalks & frisbee golf. Extra parking pad too! Wooded views in rear! Deck allowance available. All the benefits of new construction without the wait!
MLS #:
1891320
1891320
Lot Size
0.29 acres
0.29 acres
Type
Single-Family Home
Single-Family Home
Year Built
2026
2026
Style
Traditional
Traditional
Views
Woods
Woods
School District
West Clermont Local
West Clermont Local
County
Clermont County
Clermont County
Listed By
Jon DeCurtins, ERA Real Solutions Realty
Elizabeth "Beth" Elekes, ERA Real Solutions Realty
Elizabeth "Beth" Elekes, ERA Real Solutions Realty
Source
CincyMLS
Last checked Nov 7 2026 at 3:51 PM GMT+0000
CincyMLS
Last checked Nov 7 2026 at 3:51 PM GMT+0000
Bathroom Details
Interior Features
- Multi Panel Doors
- 9ft + Ceiling
- French Doors
Kitchen
- Wood Cabinets
- Pantry
- Wood Floor
- Marble/Granite/Slate
- Island
Subdivision
- Prestwick Place
Property Features
- Fireplace: Marble
- Fireplace: Gas
- Fireplace: Ventless
- Foundation: Poured
Heating and Cooling
- Forced Air
- Gas
- Central Air
- Ceiling Fans
Basement Information
- Walkout
- Wall to Wall Carpet
- Finished - Partial
- Storage Room
- Lvf Luxury Vinyl Floor
Homeowners Association Information
- Dues: $895/Annually
Exterior Features
- Roof: Shingle
Utility Information
- Sewer: Public Sewer
- Fuel: Gas
Parking
- Driveway
Stories
- Two
Living Area
- 3,769 sqft
Location
Disclaimer: Data last updated: 11/7/26 07:51
